

- 5 Bed
- 5 Bath
- 3571 sqft
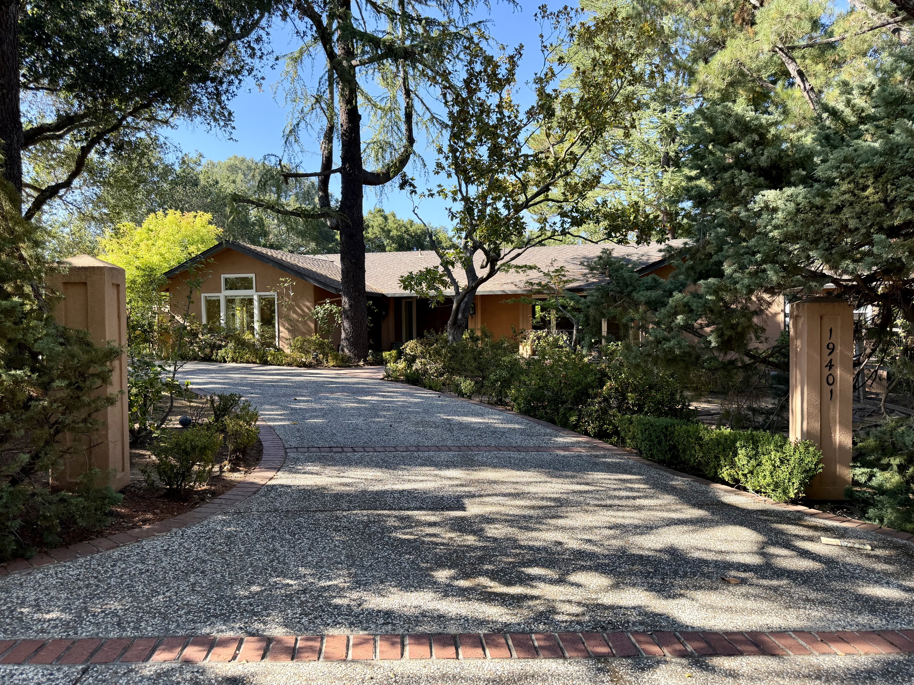
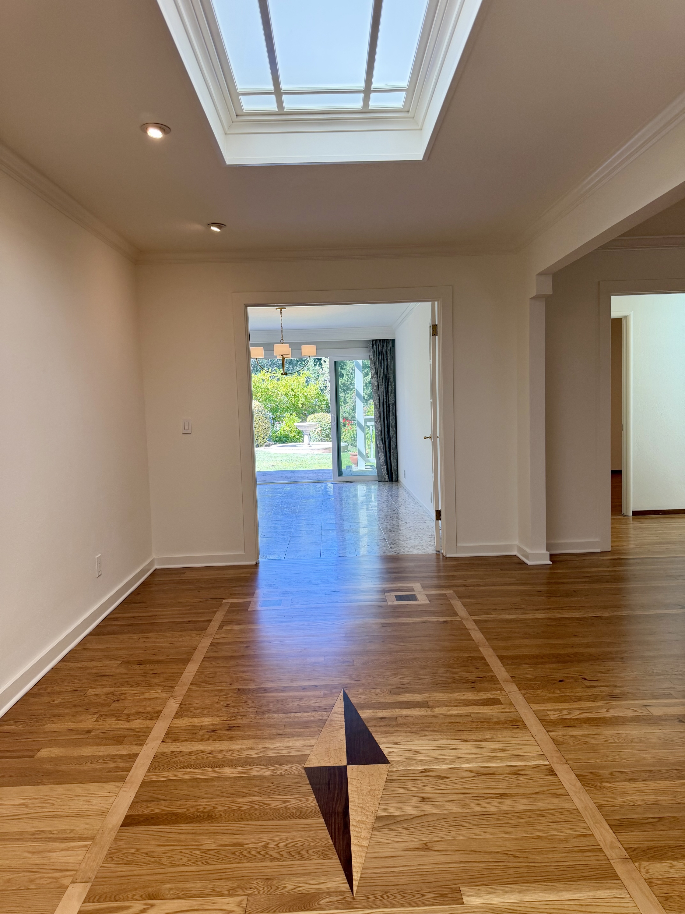
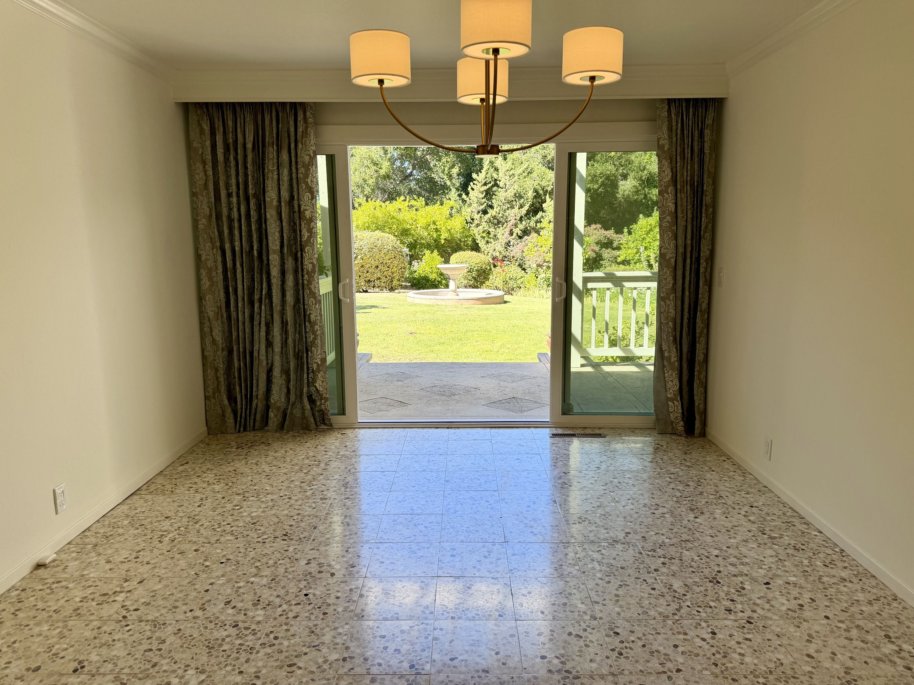
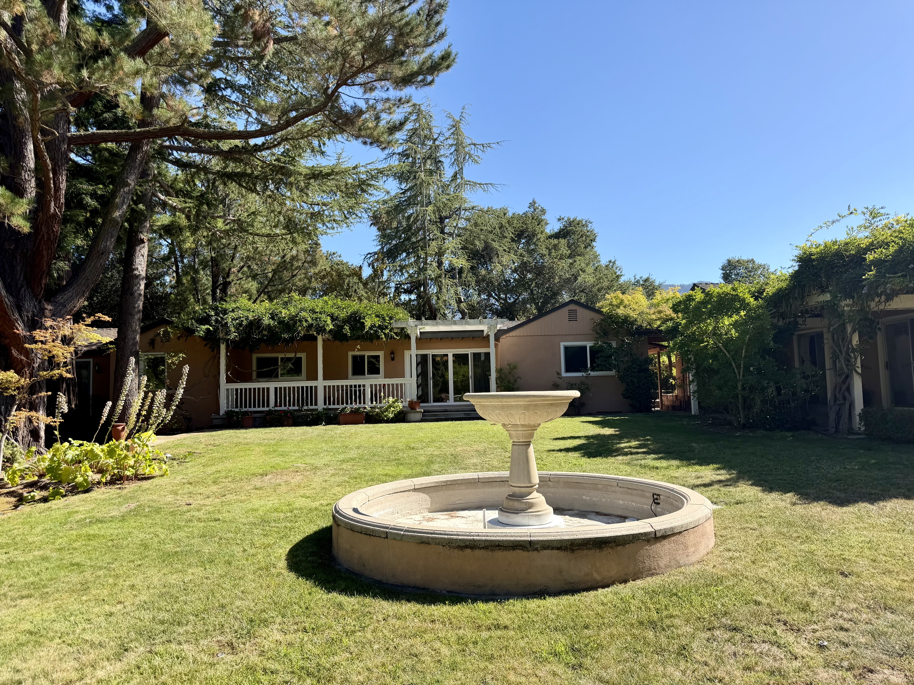
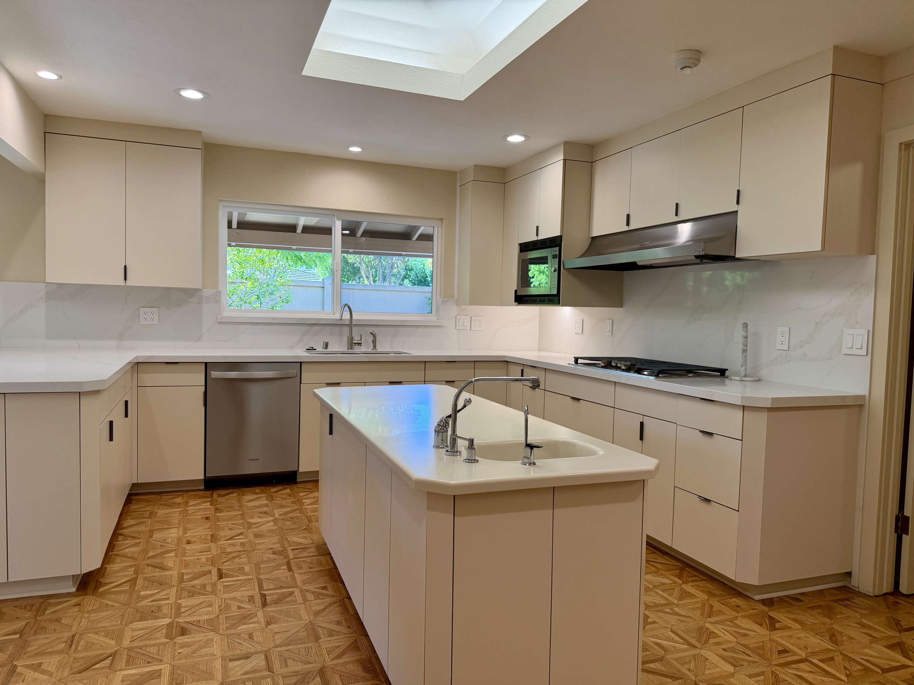
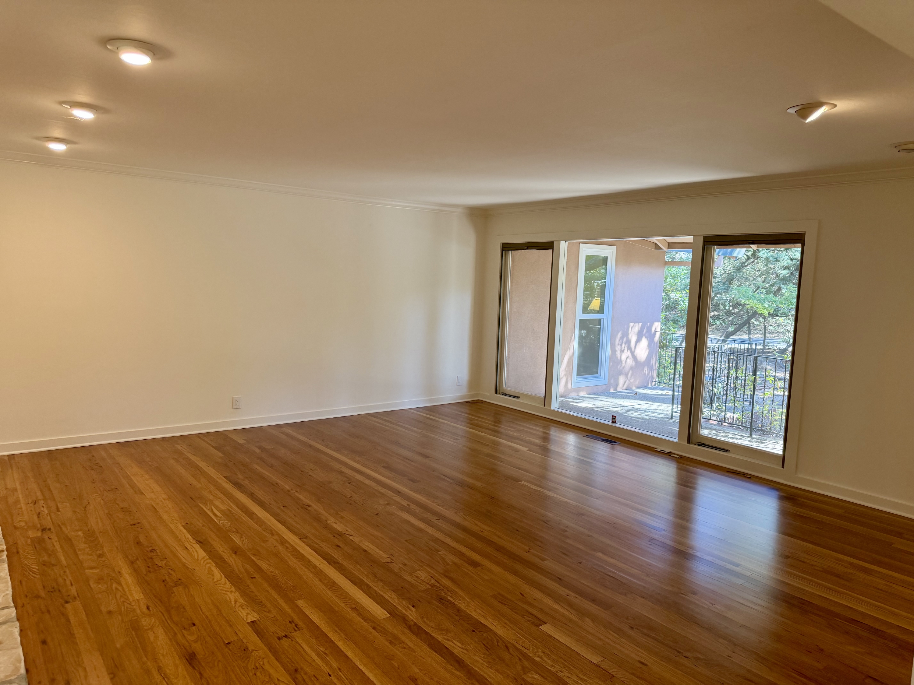
Welcome to this beautiful single-level executive estate on over an acre in one of Saratoga's most desirable neighborhoods. A circular driveway with a fountain leads to a formal entry opening to the bright dining room overlooking the beautifully landscaped backyard. The kitchen features new countertops, an island with prep sink and filtered water tap, five-burner gas cooktop, double GE ovens, LG stainless refrigerator, abundance of cabinetry, and spacious pantry storage. Opening to the family room, the layout creates a comfortable great room. Refinished hardwood floors extend through the main living areas, including the spacious living room with a wood-burning fireplace and a spacious bonus room or parlor room with built-in dark wood cabinetry. The primary suite offers high ceilings, French doors to the backyard, a walk-in closet, soaking tub, dual vanity, and separate shower. The home also includes two additional bedrooms, four full baths, an office, laundry room, and finished basement. A detached guest house offers approximately 500sf with 1 bed, 1 bath, kitchenette, new flooring, and new mini-split HVAC. Additional highlights include a detached two-car garage with EV outlet, dual-zone HVAC, tankless water heater, multiple mature fruit trees, and award-winning Saratoga schools.
- Microwave
- Hardwood floors
- Air conditioner
- Refrigerator
- Dishwasher
- Walk-in closets
- Garage parking
- Fenced yard
- Stove and oven
- Private patio
- Dryer
- Heat
- Washer
- Storage space
- Carpet
- Courtyard
- Disposal
- Double sink vanity
- Mirrors
- Climate control
- Kitchen island
- Linen closet
- Pantry
- Window coverings
- 408-712-5240
- info@starbornproperties.com
- http://starbornpropertymanagementinc1.managebuilding.com
$12,995.00 security deposit